
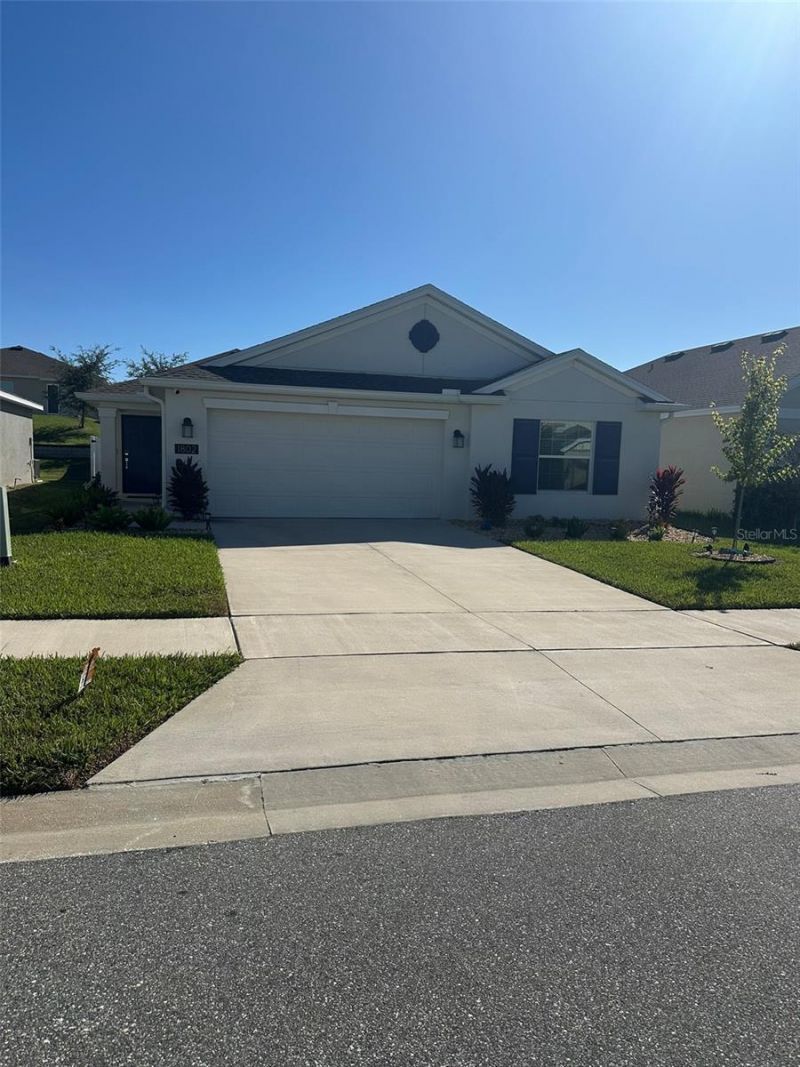
BEDS4
BATHS2 full
SQUARE FEET1,841
MLS#O6452605
STATUSActive
PROPERTY TYPERental - Single Family
SUBDIVISIONTRINITY LAKES
Property Description
Welcome Home to your beautiful dream home in the master planned community of Trinity Lakes! Located in the popular Grovelandarea, this stunning 4-Bedroom, 2 Bath, 2 car garage home is situated just minutes from world class theme parks and attractions.Enjoying local restaurants and shopping are just a short drive away. Love the outdoors? Slow down the pace and explore nearbyparks and farmer's markets. Your home in Groveland will be in the center of it all! This beautiful home features a large kitchenisland that overlooks an open dining room and large family room area, perfect for indoor entertainment. ALL YOUR KITCHENAPPLIANCES ARE INCLUDED. The owner's suite is tucked away from the other bedrooms and features a beautiful bathroom with his andher sinks, and a large walk-in closet. Entertain family and friends on those bright sunshine days outside in the open, coveredrear patio area. Perfect for the Sunday Bar-B-Que. Trinity Lakes has it all. Spend time enjoying the resort style pool andclubhouse. Get a quick workout in the fitness center orenjoy nature, walking the beautiful trails.Call today to book your appointment!
Property Features
Property Type: Rental - Single Family
Cooling: Central Air
Heating: Central
Lot Size: 0.14 Acres
Year Built: 2023
Amenities
In Wall Pest System
Living Room/Dining Room Combo
Open Floorplan
Primary Bedroom Main Floor
Solid Surface Counters
Thermostat
Walk-In Closet(s)
Sidewalk
Feature Descriptions
Appliances: Cooktop, Dishwasher, Disposal, Dryer, Freezer, Microwave, Refrigerator, Washer
Association Amenities: Clubhouse, Fitness Center, Playground, Pool, Recreation Facilities
Builder: LENNAR
Community Features: Clubhouse, Fitness Center, Playground, Pool, Sidewalks
Days on Site: 1
Directions: Florida turnpike exit for Route 27/19 - 4 miles south on Route 19, community is on the right.
Energy Efficient: Insulation, Thermostat
Fencing: Fenced
Flood Zone Code: X
Flooring: Carpet, Ceramic Tile
Garage Dimensions: 19X20
HOA Y/N: Yes
Home Warranty Y/N: No
Lease Terms: Twelve Months
Lot: In County, Landscaped, Sidewalk, Paved
Lot Dimensions: 0.14
Model: HARRISBURG
Other Equipment: Irrigation Equipment
Parking: Driveway, Garage Door Opener
Parking Notes: Driveway, Garage Door Opener
Patio/Porch: Patio, Screened
Pets Allowed: No
Property Attached Y/N: No
Property Sub-Type: Single Family Residence
Security: Smoke Detector(s)
Sewer: Public Sewer
Showing Instructions: Appointment Only, Call Listing Agent 2,Call Before Showing, Call Listing Agent
Utilities: BB/HS Internet Available, Cable Available, Cable Connected, Electricity Available, Electricity Connected, Public, Underground Utilities, Water Available
Water: Public
Water Access Y/N: No
Windows: Blinds, Double Pane Windows, Shades
Room Sizes
Dining Room: 12x14
Family Room: 16x15
Primary Bedroom: 15x13
Bedroom 2: 10x11
Bathroom 3: 10x11
Bedroom 4: 11x12
Kitchen: 10x17
Primary Bathroom: 13x7
Listed By / Shown By
Listed By
Agency Name: JC FLORIDA REALTY LLC
Agency Contact: 407-257-8265
Shown By
Agent Name: Ryan Van Etten
Agent Phone: (813) 832-5400
Agency Title: Florida Executive Realty


Member Participants (and their affiliated licensees, if applicable) shall indicate on their websites that IDX information is provided exclusively for consumers’ personal non-commercial use, that it may not be used for any purpose other than to identify prospective properties consumers may be interested in purchasing, that the data is deemed reliable but is not guaranteed by MLS GRID, and that the use of the MLS GRID Data may be subject to an end user license agreement prescribed by the Member Participant’s applicable MLS if any and as amended from time to time. MLS GRID may, at its discretion, require use of other disclaimers as necessary to protect Member Participant, and/or their MLS from liability.
Based on information submitted to the MLS GRID. All data is obtained from various sources and may not have been verified by broker or MLS GRID. Supplied Open House Information is subject to change without notice. All information should be independently reviewed and verified for accuracy. Properties may or may not be listed by the office/agent presenting the information.
Privacy Policy / DMCA Notice / ADA Accessibility


This site is hosted, designed and copyright
© 1994 - 2026 by
Delta Media Group, Inc. -- Patent Pending --
1802 Perch Hammock Loop | MLS# O6452605
This property located at 1802 Perch Hammock Loop , Groveland, FL 34736 is currently listed for rent with an asking price of $2,600 / Monthly. Search Groveland real estate on ryanvanetten.floridaexecutiverealty.com today.